Plumbing & tanks
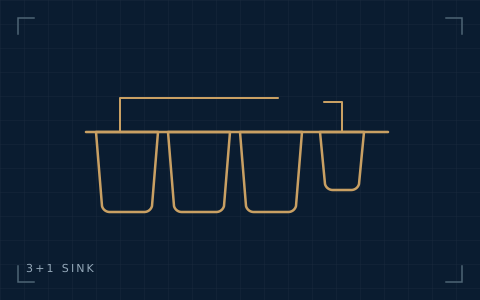
Three compartments plus a hand sink. The configuration most county health codes ask for once you prepare food on board rather than only serve it.
Plumbing & tanks
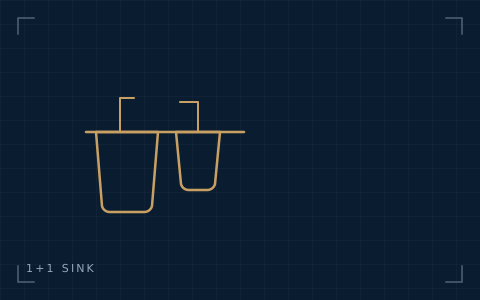
One wash compartment and one hand sink — the standard fit on the coffee and dessert platforms.
Plumbing & tanks
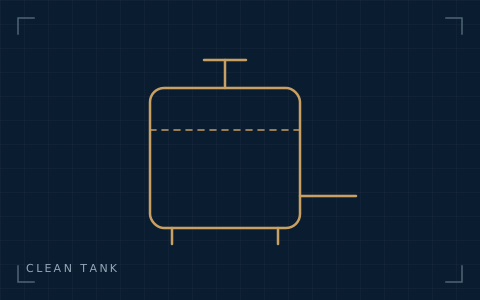
Fresh water storage, sized against the sink count so the tank and the sign-off agree.
Plumbing & tanks
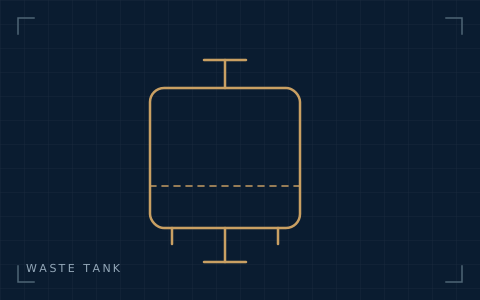
Grey water storage, plumbed to drain at the point your county expects.
Plumbing & tanks
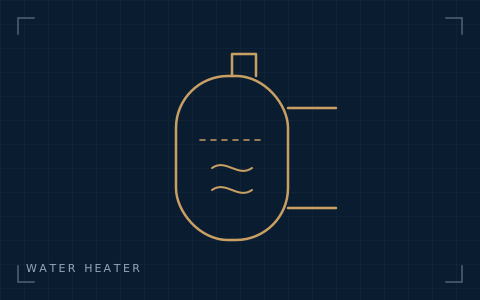
Hot water at the sinks. Standard on all eight platforms.
Plumbing & tanks
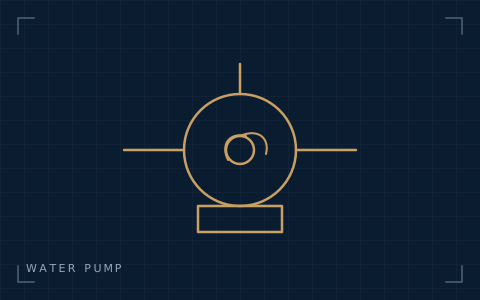
Pressurises the clean tank so the sinks run without a mains hookup.
Cooking line
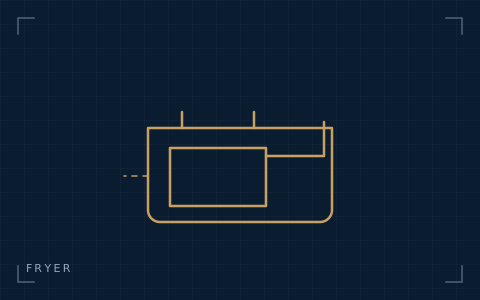
A single fryer well. Fitted as a second unit on the food boxes, or as the first on a platform that ships without one.
Cooking line
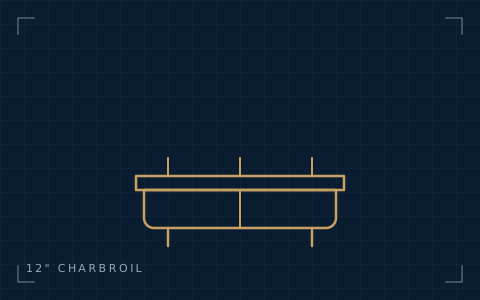
A twelve-inch charbroiler. Fits the existing cookline on the 10 ft food box without a longer body.
Cooking line
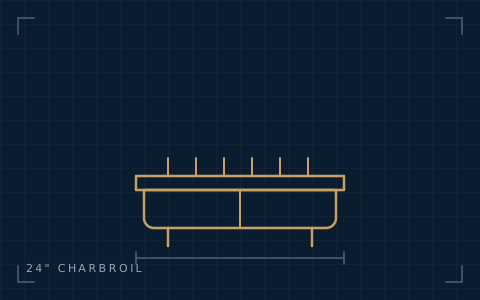
Double the grill surface of the 12-inch. Needs the run to take it — on the 10 ft food box that means a 14 ft body.
Cooking line
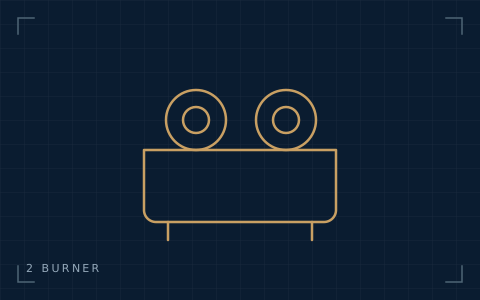
A two-burner range for sauces and stock alongside the main line.
Cooking line
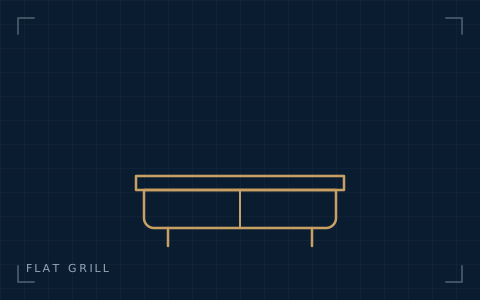
Flat-top griddle. Ships as a 36-inch top on the food boxes and the 14 ft kitchen; priced as an addition on the pizza platform.
Cooking line
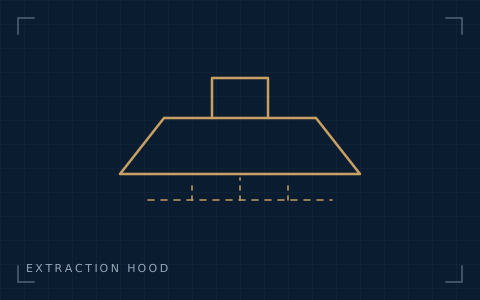
The hood over the cookline. Required once you add open flame or fryers to a platform that shipped without them.
Cooking line
Pulls the hood. Quoted with the hood rather than on its own wherever the platform has neither.
Cooking line
The dome oven that defines the pizza platform. Standard on PZ-14 and quoted per build anywhere else.
Cooking line
A full range with an oven under it. Standard on the 14 ft coffee and kitchen platform.
Refrigeration
A second refrigerator on top of the platform's standard cold storage.
Refrigeration
Frozen storage on board, so the day's stock does not have to travel with you.
Refrigeration
Refrigerated prep rail for toppings and cold line. Standard on the food boxes, the 14 ft kitchen and the pizza platform.
Refrigeration
Full-height refrigeration against the wall rather than under the counter.
Refrigeration
The two-door unit fitted as standard to the coffee and dessert platforms.
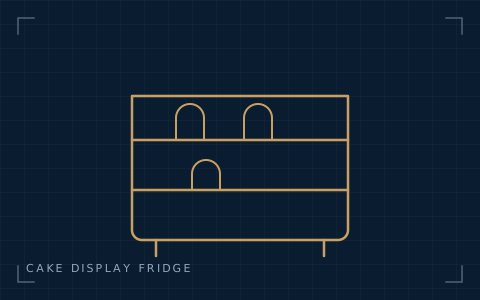
Refrigeration
Refrigerated glass display, so the product sells itself through the service window.
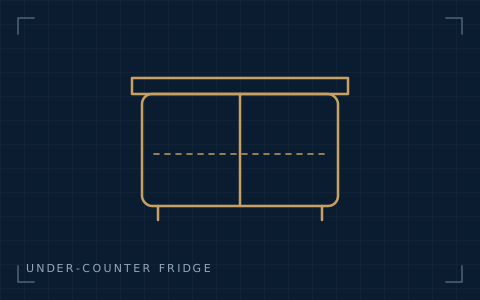
Refrigeration
Cold storage below the work surface, keeping the run clear above it.
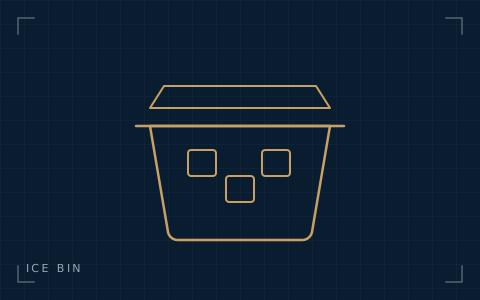
Refrigeration
Insulated ice well at the service point. Standard across the coffee and dessert platforms.
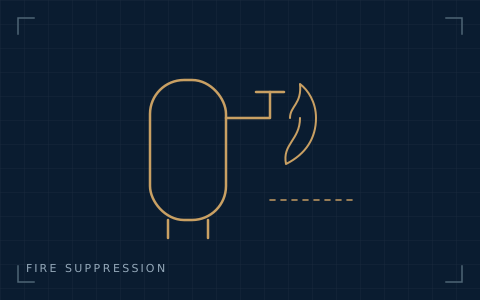
Safety & power
Suppression over the cookline. Priced against the equipment underneath it, so a pizza oven and a fryer bank do not quote the same.
Safety & power
Sockets through the body, laid out against the equipment plan rather than evenly.
Safety & power
The 220 V supply every platform ships with — wired in our shop, not adapted afterwards.
Body & exterior
Printed vinyl over the body. Priced on coverage, so a logo and a full livery are not the same number.
Body & exterior
The polished riveted shell in place of the standard body. Also available blacked out as the midnight finish.
Body & exterior
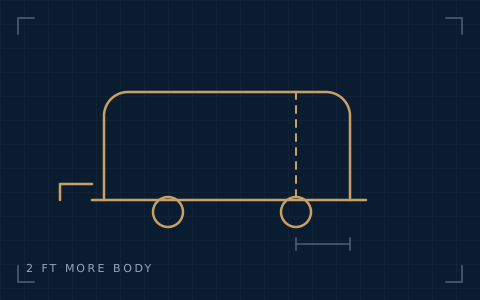
Two extra feet of run, for when the equipment list is right but the wall is not long enough.
Body & exterior
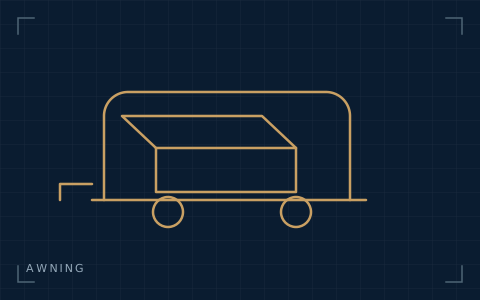
Cover over the service window. Standard on the 8 ft coffee trailer in its no-open-window configuration.
Body & exterior
The lit serving hatch. Standard on all eight platforms.
Body & exterior
A second opening for a menu screen, fitted on the larger food and kitchen bodies.